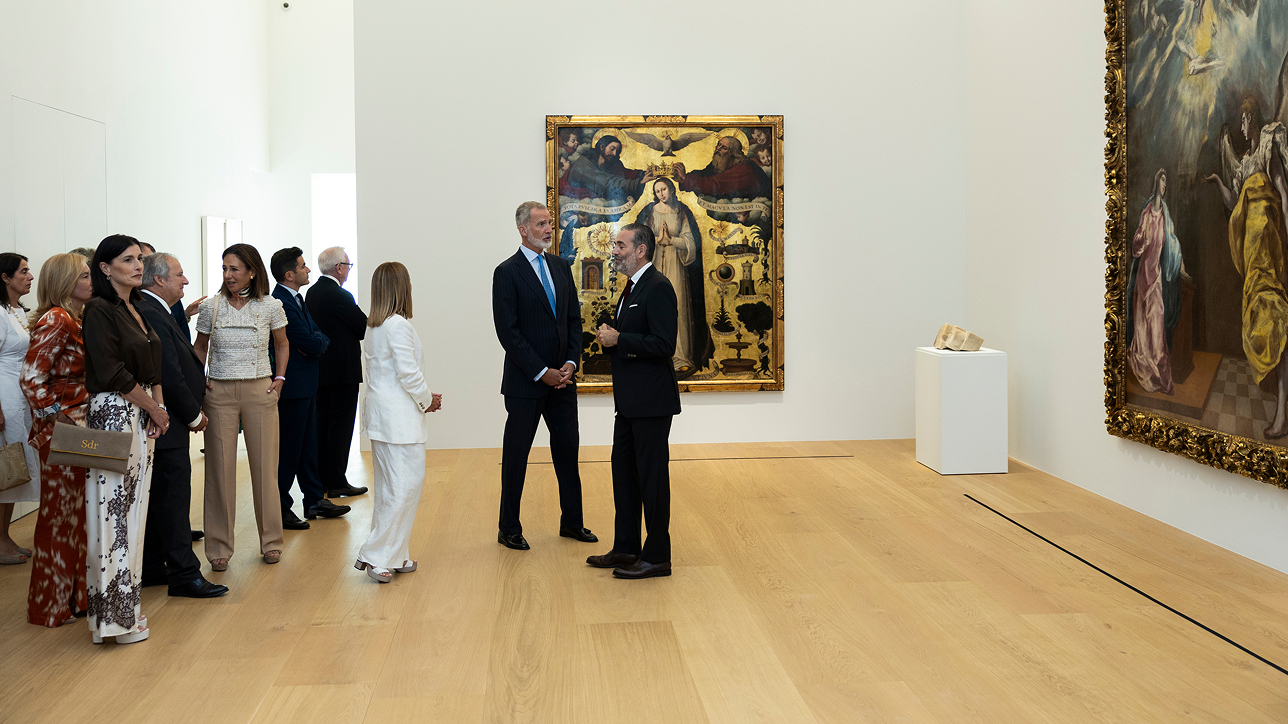
Opening of Faro Santander, attended by King Felipe VI and Ana Botín during a visit to the new cultural space. Photo: Juanjo Santamaría.
At Faro Santander, the new art centre designed by David Chipperfield Architects, the flooring had to respond to a very precise idea: to integrate into the architecture, accompany the artworks and create a continuous, calm and technically flawless surface.
The specification called for large-format oak boards, exceptionally clean in appearance, with widths exceeding 400 millimetres and lengths of up to five metres. They also had to be installed without bevelled edges, so that the floor would be perceived as a continuous plane, free from unnecessary visual interruptions. Achieving that appearance meant solving a complex technical challenge. In pieces of this scale, solid wood can react significantly to changes in temperature and humidity. The aim was to retain the presence, usable thickness and durability of a solid wood board, while achieving far greater dimensional stability.
To make this possible, SURCO developed a three-layer construction specifically for the project, consisting of an 8 mm top layer of oak, an 18 mm technical core and a 4 mm oak backing layer. Before reaching the final solution, different compositions, thicknesses, core materials and moisture levels were tested until the right balance was achieved.
The absence of bevels added another level of difficulty. Without that small joint between boards, there was no visual margin to absorb tolerances or minor movements. Each piece had to leave the factory fully finished and machined with sufficient precision to meet the next board seamlessly and create a uniform surface. The raw material itself also required an unusual process. Sourcing oak that was exceptionally clean and virtually knot-free, in widths of more than 40 centimetres and lengths of up to five metres, meant selecting the timber board by board over a period of approximately two years. All of this also had to comply with the traceability and sustainability requirements established for the project.
Installation took that level of precision one step further. Across approximately 3,900 m² of wood flooring, more than 800 removable access panels were integrated into the floor, allowing access to electrical, lighting and other technical systems without disrupting the visual continuity of the surface. Each one had to occupy an exact position within the building’s layout. Alongside the new flooring, the project also included the recovery of a more than 130-year-old holm oak floor from the original building. The pieces were dismantled, taken to the factory, cleaned, repaired and prepared for reinstallation, preserving a material part of the building’s history.
Faro Santander therefore brings together two different ways of working with wood: developing a new solution from scratch to meet the demands of highly precise contemporary architecture, and recovering a century-old material so that its life can continue. Here, the floor does not operate as an independent element, but as part of a whole in which architecture, material and art are intended to coexist naturally.
For SURCO, the project has meant translating a very precise architectural intention into a material solution capable of combining stability, precision, durability and visual continuity. Wood, architecture and art come together in a single place at Faro Santander.