Faro Santander: when wood becomes part of the architecture

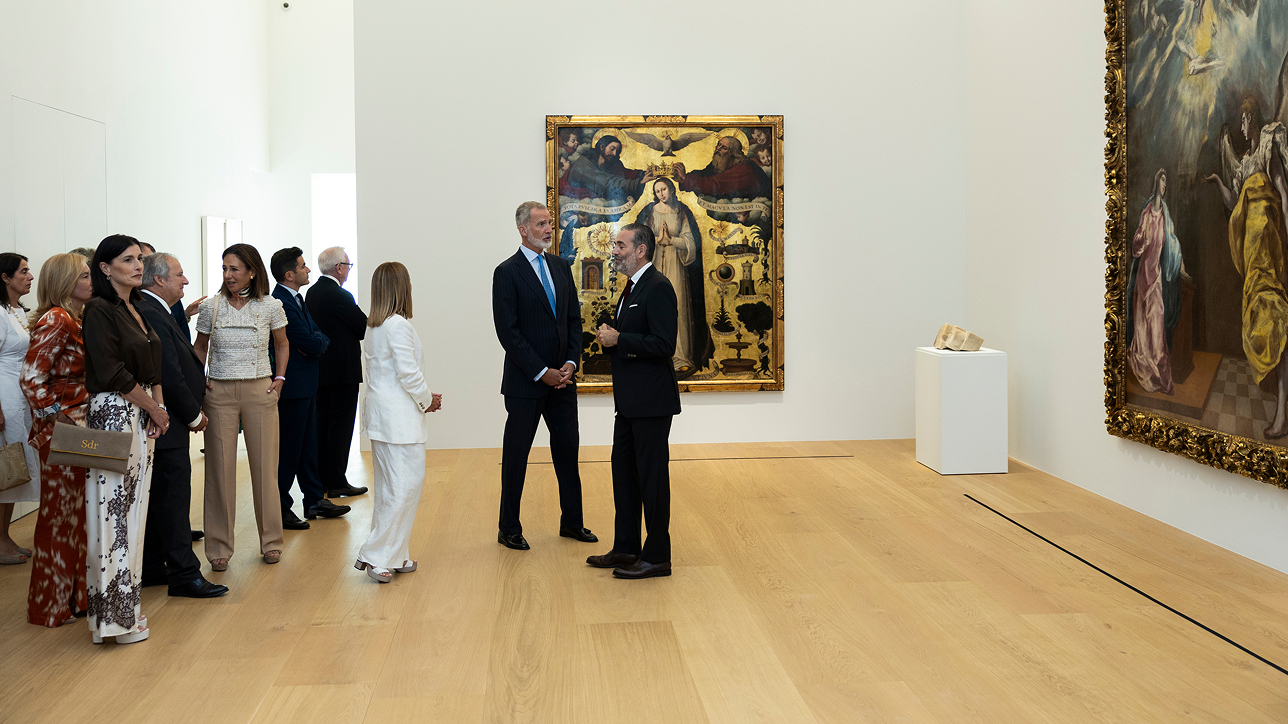
Opening of Faro Santander, attended by King Felipe VI and Ana Botín during a visit to the new cultural space. Photo: Juanjo Santamaría.

Opening of Faro Santander, attended by King Felipe VI and Ana Botín during a visit to the new cultural space. Photo: Juanjo Santamaría.

At Faro Santander, the new art centre designed by David Chipperfield Architects, the flooring had to respond to a very precise idea: to integrate into the architecture, accompany the artworks and create a continuous, calm and technically flawless surface.

The specification called for large-format oak boards, exceptionally clean in appearance, with widths exceeding 400 millimetres and lengths of up to five metres. They also had to be installed without bevelled edges, so that the floor would be perceived as a continuous plane, free from unnecessary visual interruptions. Achieving that appearance meant solving a complex technical challenge. In pieces of this scale, solid wood can react significantly to changes in temperature and humidity. The aim was to retain the presence, usable thickness and durability of a solid wood board, while achieving far greater dimensional stability.

To make this possible, SURCO developed a three-layer construction specifically for the project, consisting of an 8 mm top layer of oak, an 18 mm technical core and a 4 mm oak backing layer. Before reaching the final solution, different compositions, thicknesses, core materials and moisture levels were tested until the right balance was achieved.

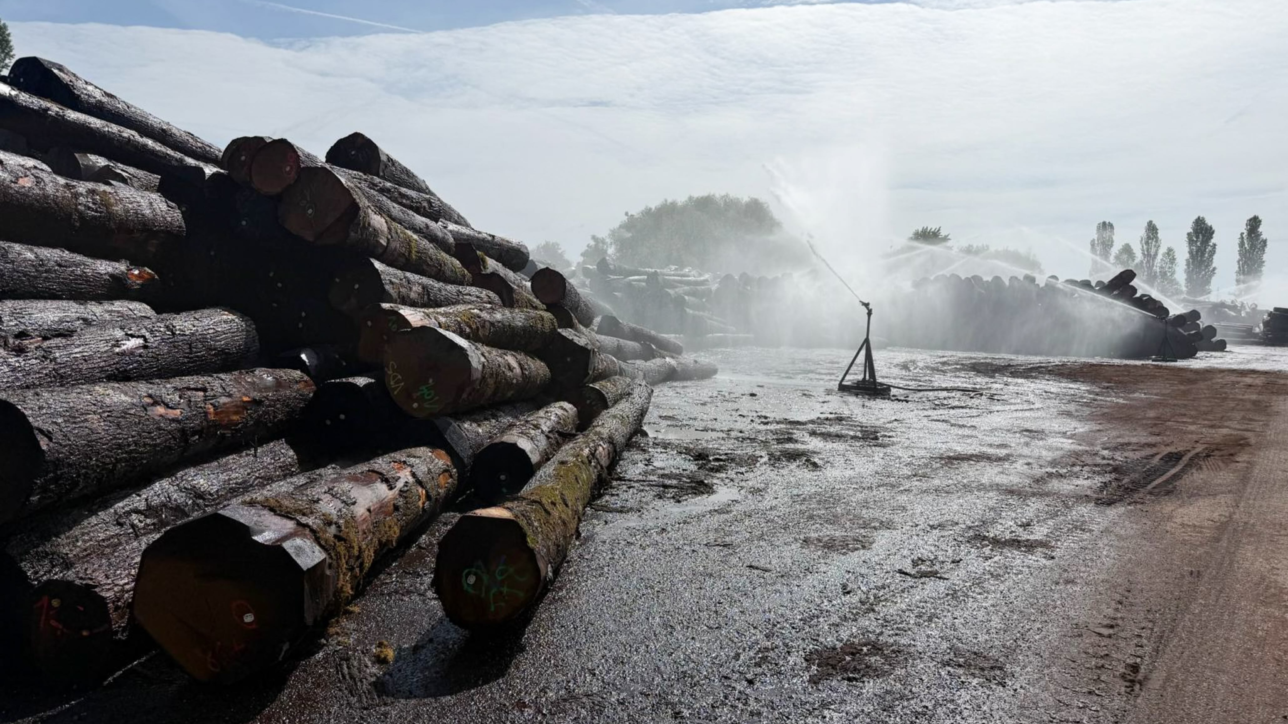
The absence of bevels added another level of difficulty. Without that small joint between boards, there was no visual margin to absorb tolerances or minor movements. Each piece had to leave the factory fully finished and machined with sufficient precision to meet the next board seamlessly and create a uniform surface. The raw material itself also required an unusual process. Sourcing oak that was exceptionally clean and virtually knot-free, in widths of more than 40 centimetres and lengths of up to five metres, meant selecting the timber board by board over a period of approximately two years. All of this also had to comply with the traceability and sustainability requirements established for the project.

Installation took that level of precision one step further. Across approximately 3,900 m² of wood flooring, more than 800 removable access panels were integrated into the floor, allowing access to electrical, lighting and other technical systems without disrupting the visual continuity of the surface. Each one had to occupy an exact position within the building’s layout. Alongside the new flooring, the project also included the recovery of a more than 130-year-old holm oak floor from the original building. The pieces were dismantled, taken to the factory, cleaned, repaired and prepared for reinstallation, preserving a material part of the building’s history.

Faro Santander therefore brings together two different ways of working with wood: developing a new solution from scratch to meet the demands of highly precise contemporary architecture, and recovering a century-old material so that its life can continue. Here, the floor does not operate as an independent element, but as part of a whole in which architecture, material and art are intended to coexist naturally.

For SURCO, the project has meant translating a very precise architectural intention into a material solution capable of combining stability, precision, durability and visual continuity. Wood, architecture and art come together in a single place at Faro Santander.
Vertical integration: from the forest to finished products

In 2025, SURCO Interiors acquired Laccy, a Polish company founded in 1983, advancing our vertical integration strategy to control the supply chain from raw materials to finished products. The acquisition strengthens our position as a global leader in premium multilayer parquet flooring and interior solutions.

Now a wholly owned subsidiary, Laccy operates a sawmill and two factories, producing high-quality, FSC®-certified lamellas and plywood from sustainably managed forests in Pomerania. This historic region is home to ancient woodlands along the southern coast of the Baltic Sea, encompassing northern Poland and northeastern Germany.

In Poland, we produce hardwood lamellas in a range of species, formats, quality selections, and exclusive cuts. These include rift sawn (milled to produce straight, uniform, vertical grain boards) and quarter sawn (featuring prominent medullary rays or flecking) options, in addition to standard flat or plain cuts. We also manufacture custom sizes, grades, and designs to order for exacting interior design projects.

All our plywood panels are constructed from 100% birch wood veneers, are available in various formats and thicknesses, and use low-VOC bonding agents. We employ a combination of hot and cold pressing to manufacture panels that preserve wood’s natural properties, ensure uniform bonding, and avoid delamination and warping.

At Laccy, we also craft unique products for custom solutions, like bespoke solid oak beams produced for a residential project in Galicia, Spain. Working with roundwood logs that measure around half a meter in diameter with a straight length of well over five meters, we created beams measuring 5200 x 220 x 220 mm.

Welcome to the SURCO Interiors Family!

We’re excited to welcome Yago Martínez to our SURCO interiors family!

This year has been full of new beginnings for us. Not only have we recently integrated our new factory in Galicia into the SURCO interiors group, but now we’re also proud to support Yago as part of our growing family.

Yago is a professional motocross rider from O Porriño, Spain — not far from our production plant there. He competed in the MX2 World Championship and is a two-time champion of Spain’s MXSub18 category. His talent and drive have already made waves in the EMX250 and MX2 circuits.

Recently he has changed from Motocross to Enduro and is currently competing in the Enduro World Championship (ENDUROGP)

Yago shares our values: a love for the simple things — like nature and sunsets — and a passion for excellence. Whether it’s on the track or in our workshop, we both strive to be the best in what we do. He races with determination, and we build with precision — always putting people and craftsmanship at the heart of everything.

At first glance, motocross and wooden interiors might seem worlds apart. But what truly connects us is the commitment to push limits, achieve goals, and chase perfection — whether it’s winning a championship or delivering exceptional wooden fit-outs across stars in our workshop or on the motocross circuit. That’s why we’re proud to stand behind Yago and accompany him on his journey.

Here’s to a strong and lasting partnership — welcome aboard, Yago!

PRIVATE RESIDENCE, Torrelavega, Spain

In the charming locale of Torrelavega, we embarked on a truly captivating project, where every detail was meticulously crafted to enhance the beauty of the space. From the moment we stepped foot into this endeavor, we were determined to leave an indelible mark of elegance and sophistication.


Throughout the duration of this remarkable project, we were privileged with the opportunity to collaborate closely with our esteemed client, ensuring that every aspect of their vision was not only met but surpassed. Our expertise in the realm of architectural design and craftsmanship allowed us to create bespoke staircases, wall panels, and flooring, each bearing the hallmark of unparalleled quality and artistry.

With a keen eye for innovation and functionality, we seamlessly integrated our doors into the exquisite wall panels, effortlessly blending form with function. The result? A seamless harmony between interior and exterior, where the boundaries between space and design are blurred, leaving an everlasting impression of timeless beauty and ingenuity.

LUXURY CHALETS, Baqueira Beret, Spain | New Project

Together with Avintia and MANO Arquitectura we are working on beautiful chalets in Baqueira Beret.the heart of the Spanish pyrenees, in the Val d’Aran, 

The Aran Valley is located in the Pyrenees, in the province of Lleida. It is a unique valley with an Atlantic climate and especially favoured for the quality of its snow. The Garonne and Noguera Pallaresa rivers have their sources in the Pla de Beret.

The valley is surrounded by peaks, some of them 3,000 metres above sea level, with over 200 lakes. Some, such as the Mar or the Tort de Riu, are among the largest in the Spanish Pyrenees. 

Their extensive forests contain pines, firs and beeches.

The Aran Valley preserves and maintains its enormously rich artistic-cultural heritage, with its many churches: Salardu, Arties, Vielha or Bossost and their  much-admired carvings of Romanesque images such as the Christ of Salardu, Casarilh and Vielha as well as  the unique christening fonts of Arties, Vilac or Villamos and works of art that date back to the 12th and 13th centuries, making up a much prized artistic heritage.

The villages of the Aran Valley, with their characteristic architecture, feature buildings made of stone, slate, and wood, and are particularly noteworthy for their Romanesque and Gothic churches. Read more

LUXURY CHALETS, Baqueira Beret, Spain | New Project

Together with Avintia and MANO Arquitectura we are working on beautiful chalets in Baqueira Beret.the heart of the Spanish pyrenees, in the Val d’Aran, 

The Aran Valley is located in the Pyrenees, in the province of Lleida. It is a unique valley with an Atlantic climate and especially favoured for the quality of its snow. The Garonne and Noguera Pallaresa rivers have their sources in the Pla de Beret.

The valley is surrounded by peaks, some of them 3,000 metres above sea level, with over 200 lakes. Some, such as the Mar or the Tort de Riu, are among the largest in the Spanish Pyrenees. 

Their extensive forests contain pines, firs and beeches.

The Aran Valley preserves and maintains its enormously rich artistic-cultural heritage, with its many churches: Salardu, Arties, Vielha or Bossost and their  much-admired carvings of Romanesque images such as the Christ of Salardu, Casarilh and Vielha as well as  the unique christening fonts of Arties, Vilac or Villamos and works of art that date back to the 12th and 13th centuries, making up a much prized artistic heritage. Read more

LUXURY CHALETS, Baqueira Beret, Spain | New Project

Together with Avintia and MANO Arquitectura we are working on beautiful chalets in Baqueira Beret.the heart of the Spanish pyrenees, in the Val d’Aran, 

The Aran Valley is located in the Pyrenees, in the province of Lleida. It is a unique valley with an Atlantic climate and especially favoured for the quality of its snow. The Garonne and Noguera Pallaresa rivers have their sources in the Pla de Beret.

The valley is surrounded by peaks, some of them 3,000 metres above sea level, with over 200 lakes. Some, such as the Mar or the Tort de Riu, are among the largest in the Spanish Pyrenees. 

Their extensive forests contain pines, firs and beeches.

The Aran Valley preserves and maintains its enormously rich artistic-cultural heritage, with its many churches: Salardu, Arties, Vielha or Bossost and their  much-admired carvings of Romanesque images such as the Christ of Salardu, Casarilh and Vielha as well as  the unique christening fonts of Arties, Vilac or Villamos and works of art that date back to the 12th and 13th centuries, making up a much prized artistic heritage.

The villages of the Aran Valley, with their characteristic architecture, feature buildings made of stone, slate, and wood, and are particularly noteworthy for their Romanesque and Gothic churches.


So is Baqueira Beret and the Avintia Inmobiliaria and Mano Arquitectura project 

The need to create an integrated architecture that respects the environment, but with a more avant-garde vision has been the main focus of MANO Arquitectura for the development of this exclusive project.

The whole project consists of a total of 38 family houses, each with a full view to the Val d’Aran and direct access to the ski slopes.

There are three types of housing, with a surface area of between 360 and 530 m2, and all of them include ski room areas and more. 

A..”cutting-edge design, but respecting the traditional, with the fingerprint of Mano Arquitectura” .. according to Avintia Inmobiliaria.

The company, which belongs to Grupo Avintia, is carrying out the development work simultaneously with the building work, in conjunction with the group’s construction company, Avintia Construcción. 

The first phase is consisting of 14 homes 



SURCO interiors is responsible for the complete wooden interior fit out and cladding. Whether floors, ceilings, walls, doors or the staircases all are manufactured to order.

Even the cladding for the beams is executed with our handcrafted and especially selected oak.

It is an absolutely unique residential project in Spain, so we are delighted that Mano Arquitectura and Avintia have chosen us to be part of this exceptional project.


A big thanks to our wonderful installers and all the staff who have made this project possible.

REFINISHABLE PRODUCT  | certified by the European Parquet Federation (FEP)

This Program has been developed in cooperation with the North American NWFA – the National Wood Floors Association – who has recently launched the NWFA Engineered Wood Flooring Refinishable Program. In order to encourage an international norm, both programs are aligned

Talking about Sustainability:

Step by step we are getting closer to be full sustainable and carbon neutral


Katara Towers, Lusail, Qatar by Katara Hospitality | New Project

katara-towers

 Talking about the worldcup

We just finished this amazing project in Qatar.
6* Fairmont and Raffles Hotel in Lusail, Qatar, a completely new developed and most sustainable area
A project with more than 80 different designs, colours, dimensions, woodtypes. From flooring to tiles to staircases; From hotel suites to public spaces, we had the chance to fulfil all the requirements from our client.

An amazing challenging project for the last year.

Thanks to all people involved, especially our production team! Amazing work!

Image courtesy of Katara hospitality

Talking about Sustainability:

Step by step we are getting closer to be full sustainable and carbon neutral


PHOTOVOLTAIC INSTALLATION IN MUEBLES Y MADERAS DE NUEVA LINEA S.L. | New Project

Project under the programme of incentives linked to self-consumption and storage, with renewable energy sources, as well as the implementation of renewable thermal systems in the residential sector within the framework of the Recovery, Transformation and Resilience Plan, financed by the European Union – NextGenerationEU.

Talking about Sustainability:

Step by step we are getting closer to be full sustainable and carbon neutral